8 Noble Manour
Bute avenue; Melrose

Number of houses
sq.m per house (avg)
Rooms
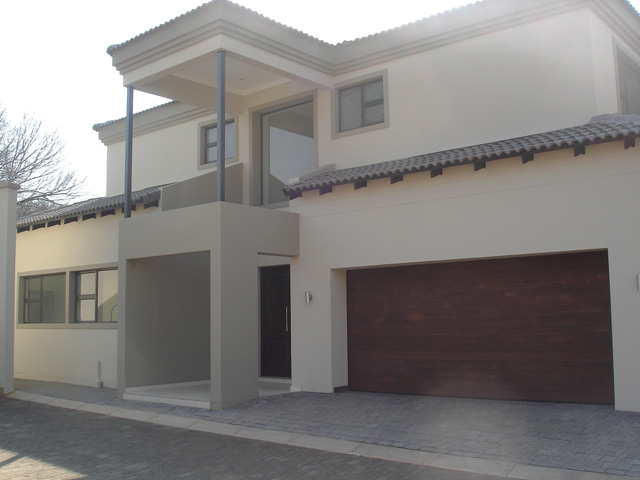
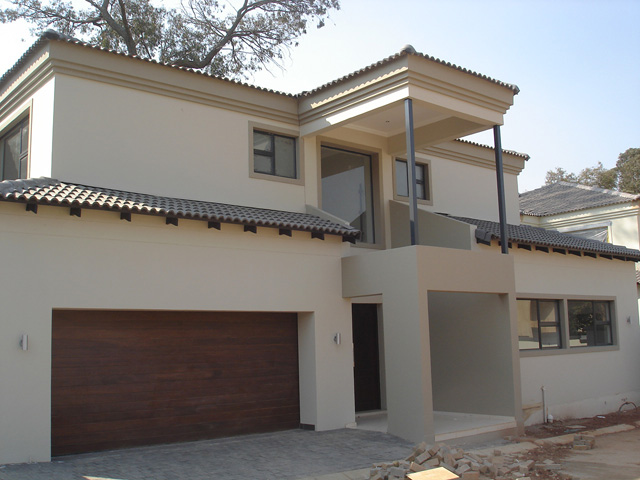
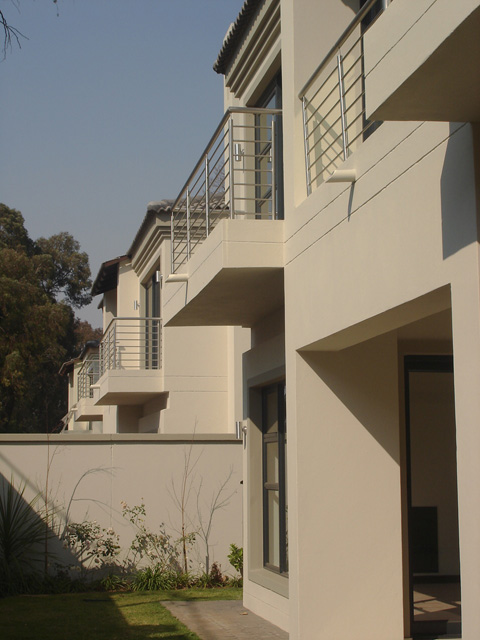
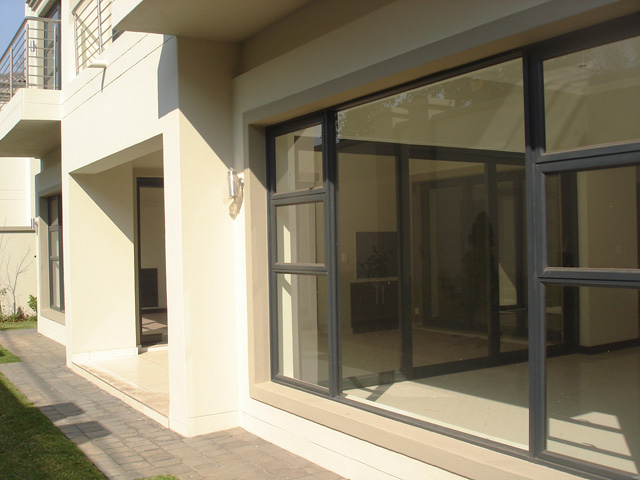
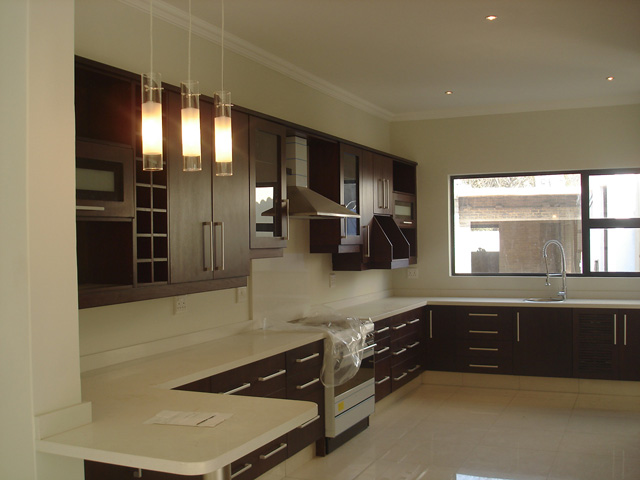
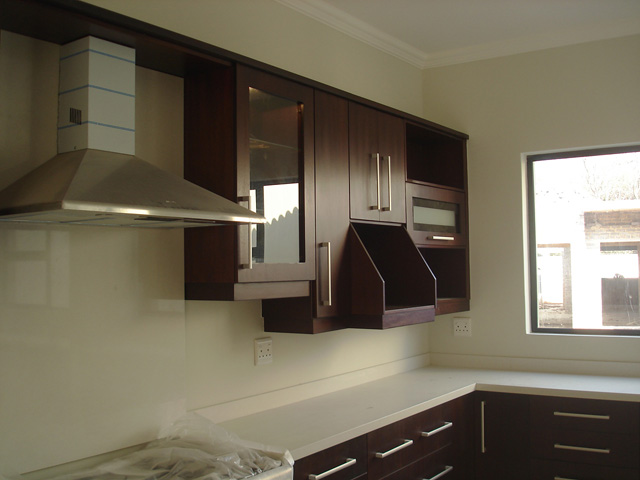
Ivecon Projects were contracted to manage and build this 6 house cluster development in the prestigious suburb of Melrose. The cluster development was built directly opposite the Wanderer’s Country Club. Each home boasted a large open plan entrance, kitchen, dining and family room, with a separate lounge for more intimate entertaining. Each home included a double garage, a full staff room with kitchenette, a large patio, and a guest toilet.
On the first floor there are 4 bathrooms, each with en-suite bathrooms, as well as walk in closets. Each room opens up onto the pyjama lounge.
Each property was tastefully landscaped, with a plunge pool.
The property also has a security office at the gate, high 2m boundary walls, with full security.
The cluster development was done in a phased approach, beginning construction in 2007. The final house was completed and occupied in 2009.

 Northcliff