1961 Waterfall Country Lifestyle Village
Midrand

Construction Date
Rooms
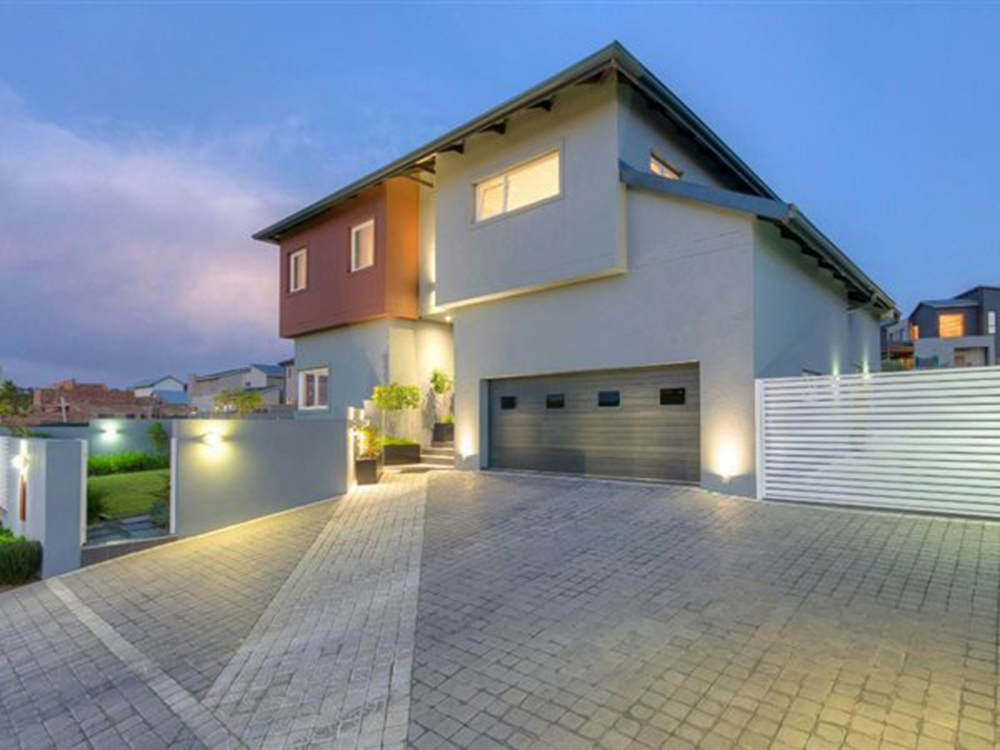
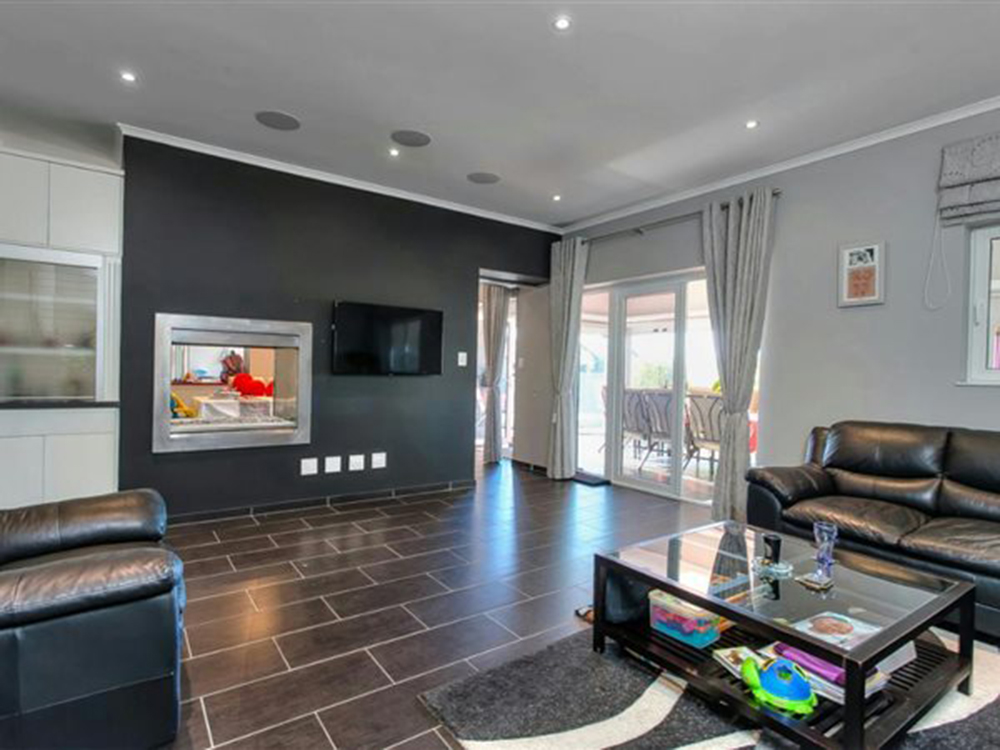
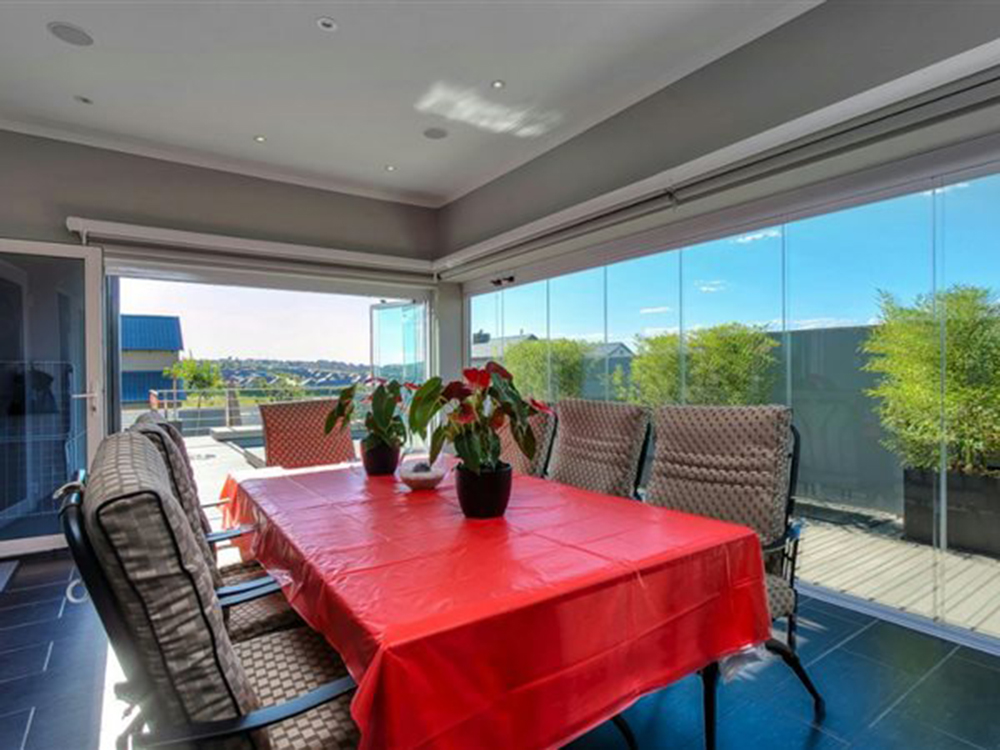
Country meets retro. The beautifully built Waterfall home was designed for the family going against the norm. Funky creativity brought in different styles not commonly seen in South Africa. The home boasts 3 decent sized bedrooms, a guest suite, a private study, all well designed for the use of space. Basic home-automation, solar panels, and rain water harvesting makes this one of the greener houses built by Ivecon. This home is the perfect lock-up-and-go by design, which suited the client’s needs due to frequent travels. This home was built and completed in 2013.
The clients of this particular home were not local to SA, and having come from Europe, we were exposed to numerous different products that we would normally not be exposed to. The home was builtwith “green efficiency” in mind, with a insulated slabs, walls and double insulated ceilings. Double glazed uPVC windows, and a state of the art Air con system to maintain comfort.
Nick Mallandain, from Axient Architects, captured the clients brief in the architectural design. With a client coming from Europe, only the highest energy efficient windows and doors were used, supplied by Teva Windows. Similarly, only the highest energy efficient water-based, underfloor heating system imported from Germany by Kyasol was approved. Kyasol also provided the rainwater harvesting system, which provides surface caught water to the toilets, pool top up, and irrigation system.
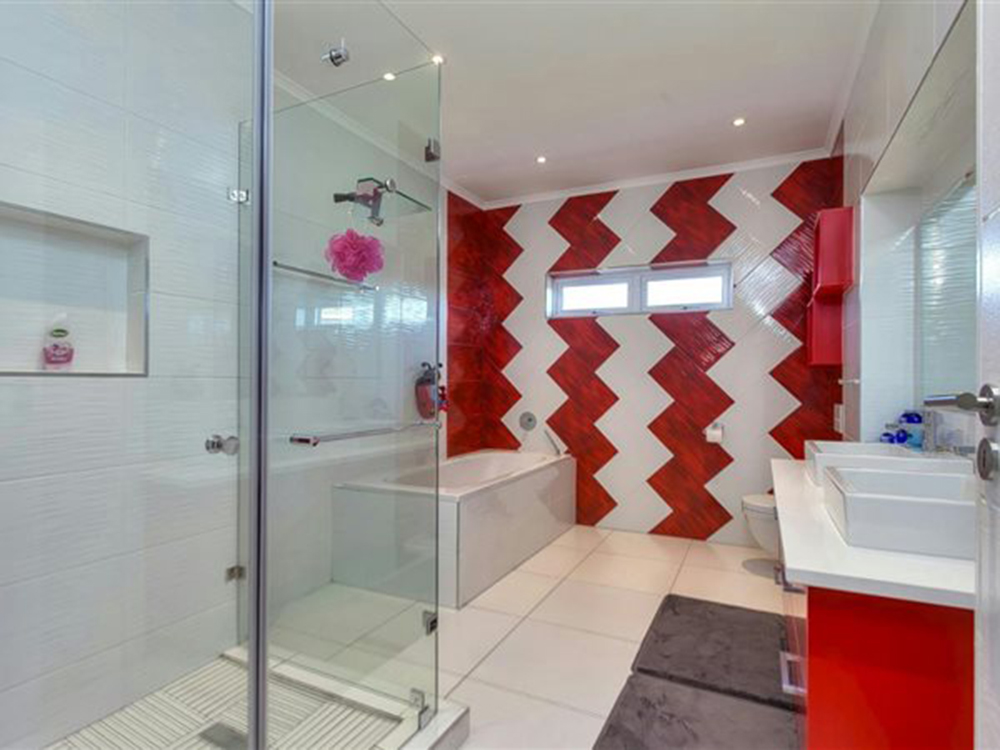
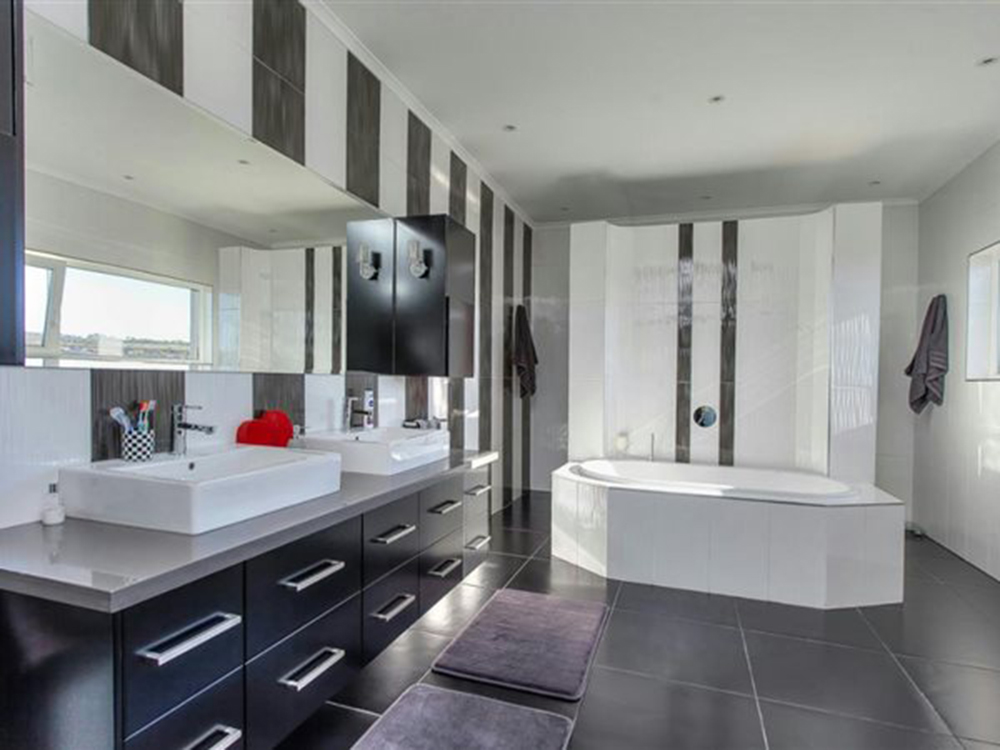
Ferreira’s Design studio was brought on board to design and supply all the tiles and sanitary ware, to meet with the client’s taste, whilst Easylife Kitchens complimented this with their built in cupboards, vanity, and kitchen.

 2445 Waterfall Country Lifestyle Village