3101 Waterfall Country Lifestyle Estate
Midrand

Construction Date
Rooms
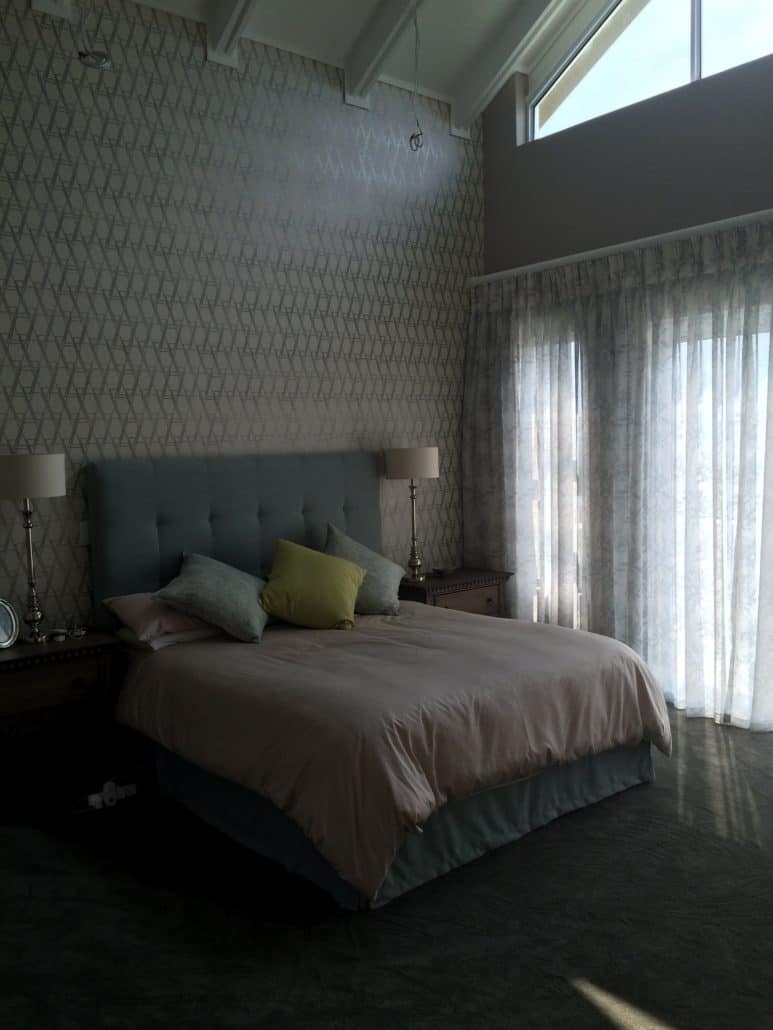
This Waterfall home was designed by Bruce Dickson, owner of Down to Earth Architects. Bruce and Ivecon Projects teamed up with Belinda from the Finishing Co to build this immaculate home within Waterfall. During construction, with the clients living abroad, it was up to the local team to showcase our abilities. This classic country style home features 4 bedrooms, each with their own en-suite bathroom. A private pajama lounge, along with kitchenette and study allows the family to retire upstairs for the evening.
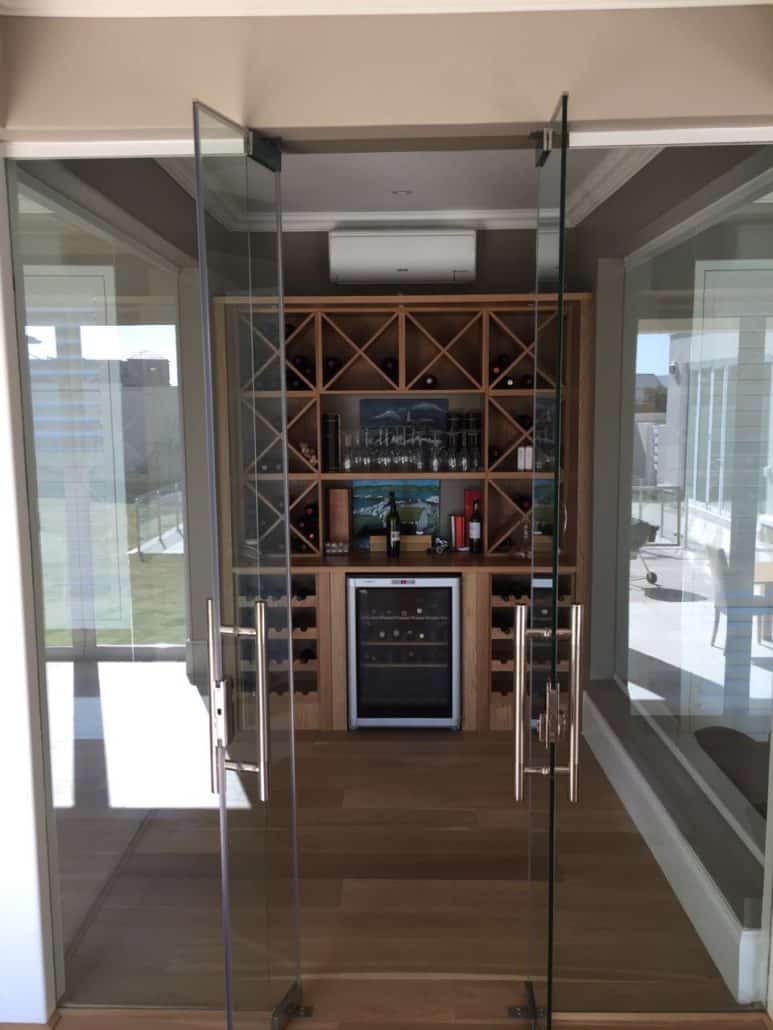
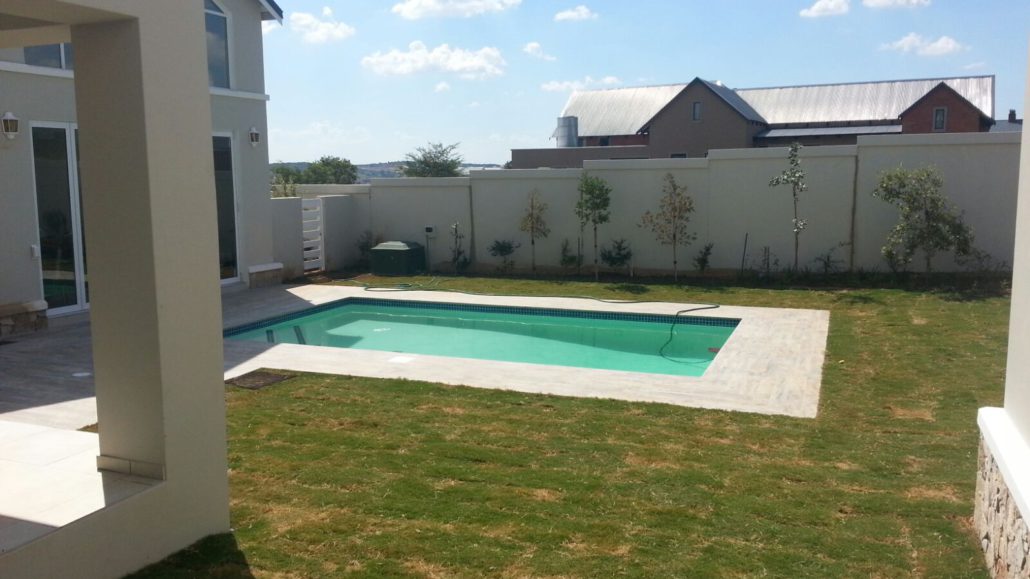
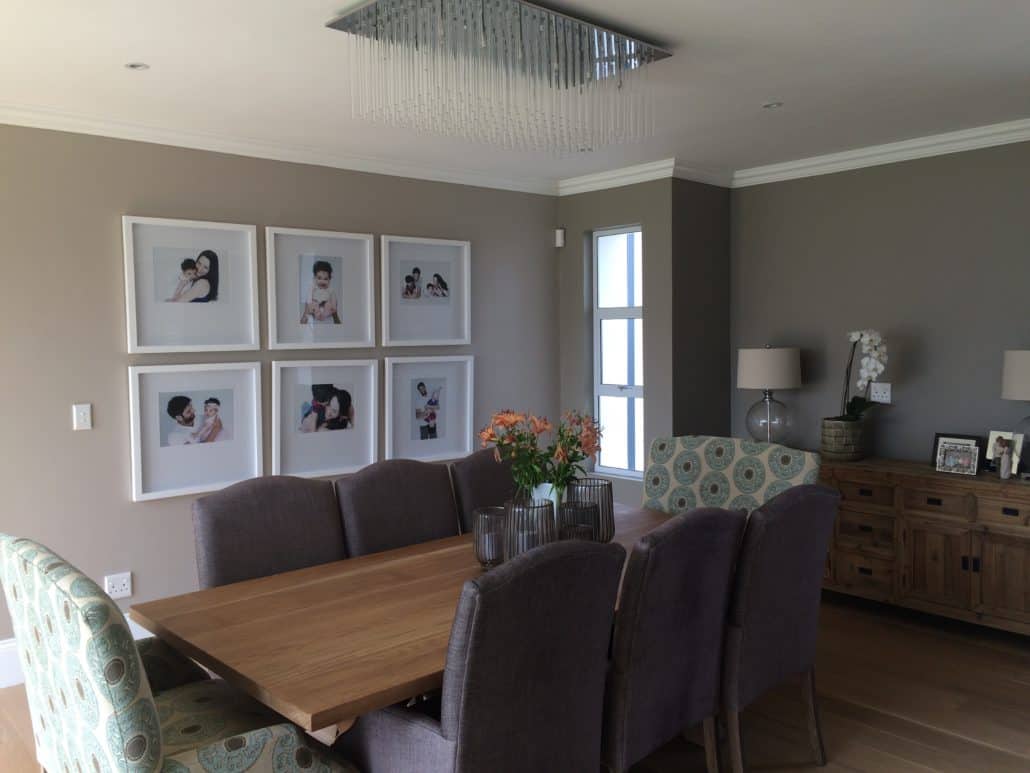
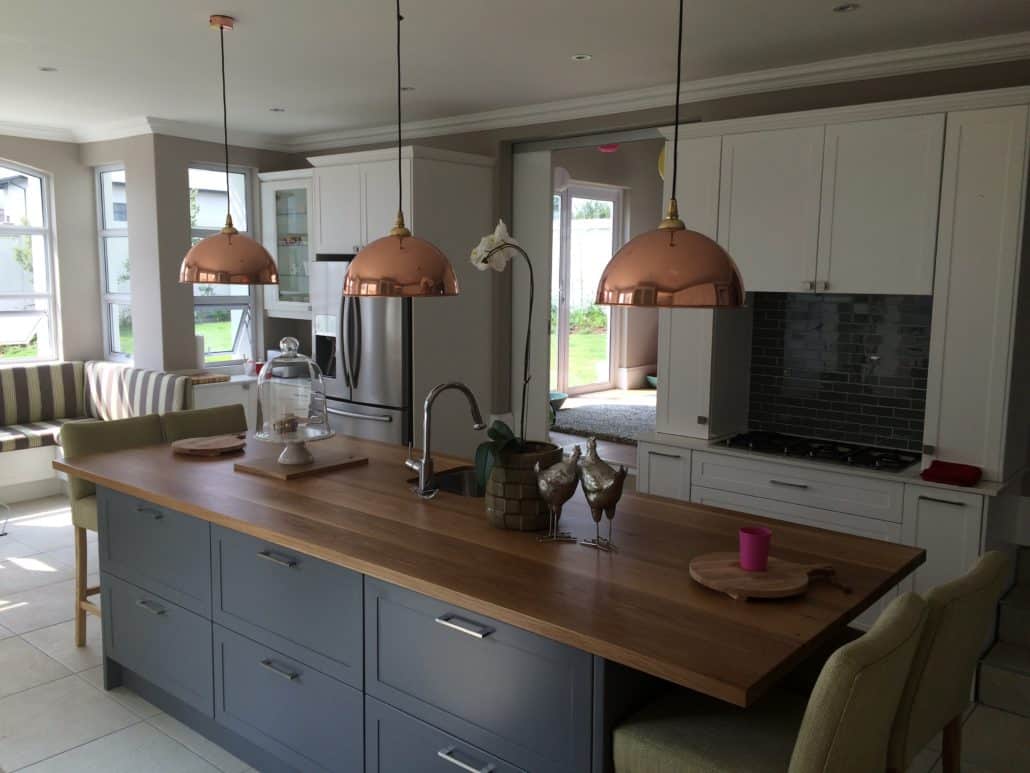
Downstairs, the living space is designed around entertaining. A beautiful entrance hall is matched with a stylish guest bathroom, and mud room. The open plan dining and living room is separated with a glass wine cellar, showcasing the homeowner’s collection. The bar area opens up onto the patio, however, still functionally part of the home. The kitchen, boasts a beautiful country style finish, incorporating a separate pantry, scullery, and a stylish breakfast nook,with a 180 degree view of the garden.
A separate guest wing allows for family from abroad to visit in the comfort of their own space. The loft of the guest wing forms a home gym for the family. The gym has magnificent views of both the entire Waterfall valley, as well as the beautiful landscape. This home was completed in 2016.
Bruce Dickson from Down to Earth Architect designed and assisted in the project management of the project. Belinda Dickson, from Down to Earth Interiors, selected hard finishes (Tiles, paint, cabinetry) to ensure that they matched the desires of the client. The floor and wall tiles were designed and supplied by M Squared. In addition, the solid engineered wooden flooring and Carpet’s were supplied and installed by MOD Floors. All the joinery was supplied and installed by Green Leaf Kitchens.

 3668 Waterfall Country Lifestyle Village